
Views







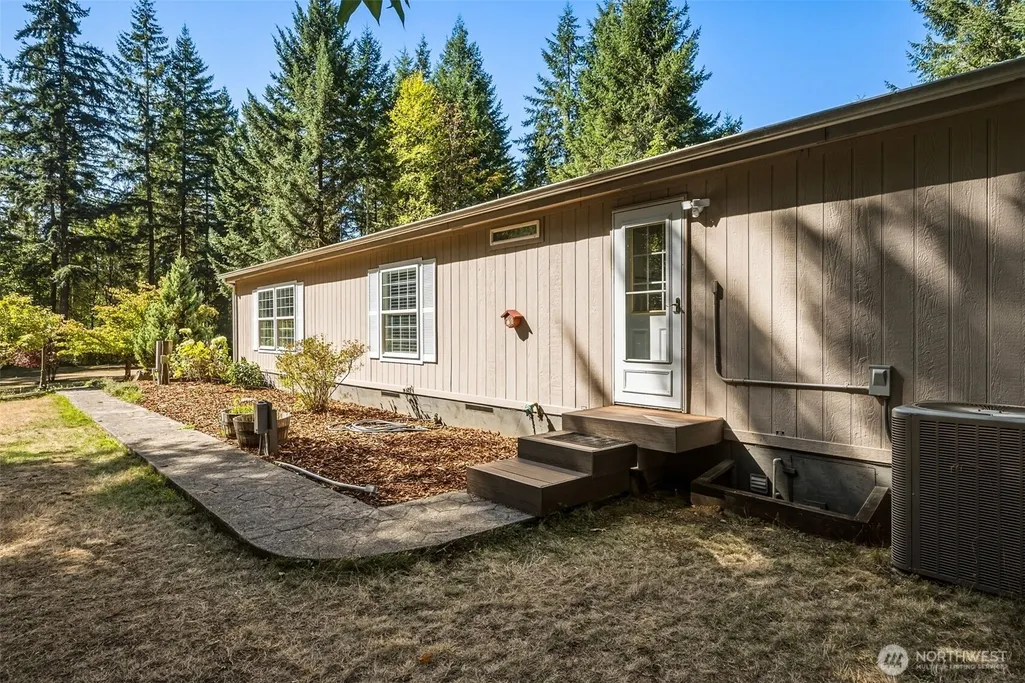
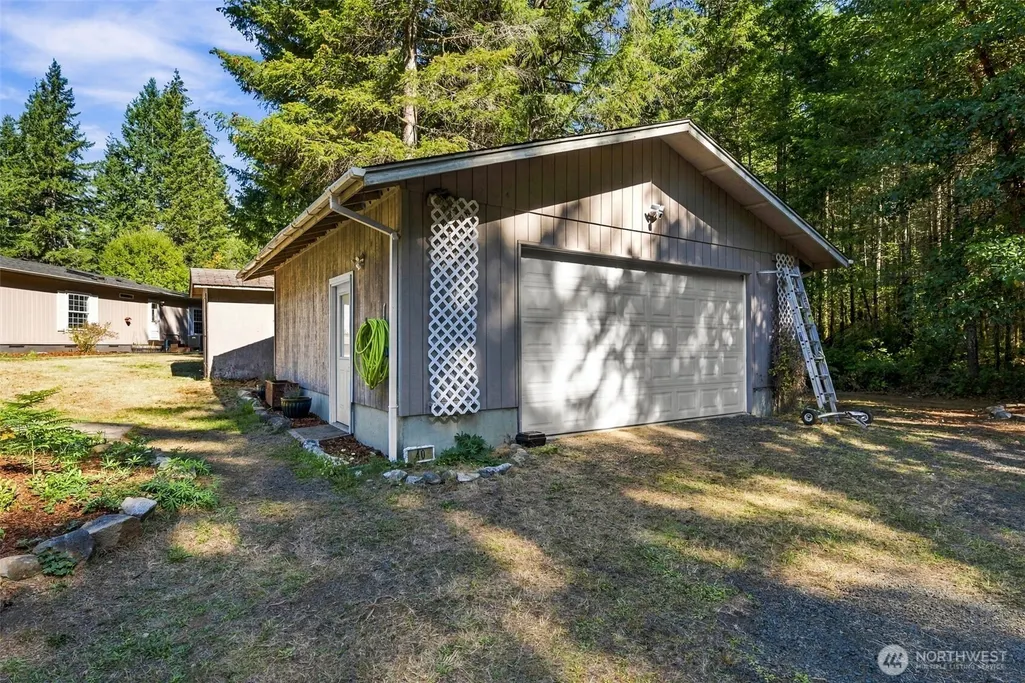
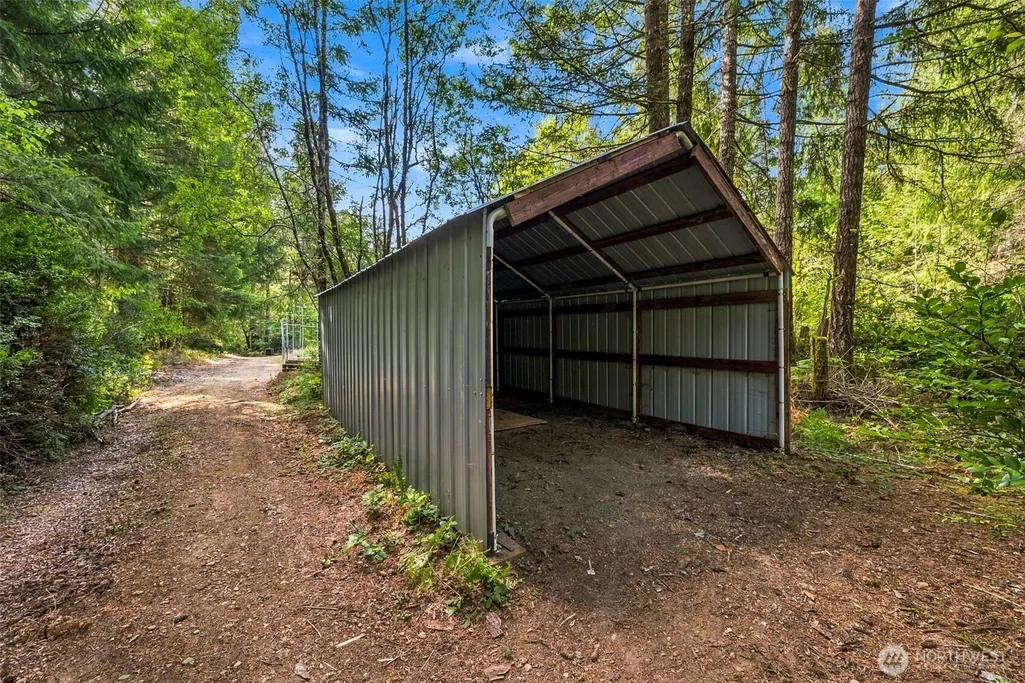
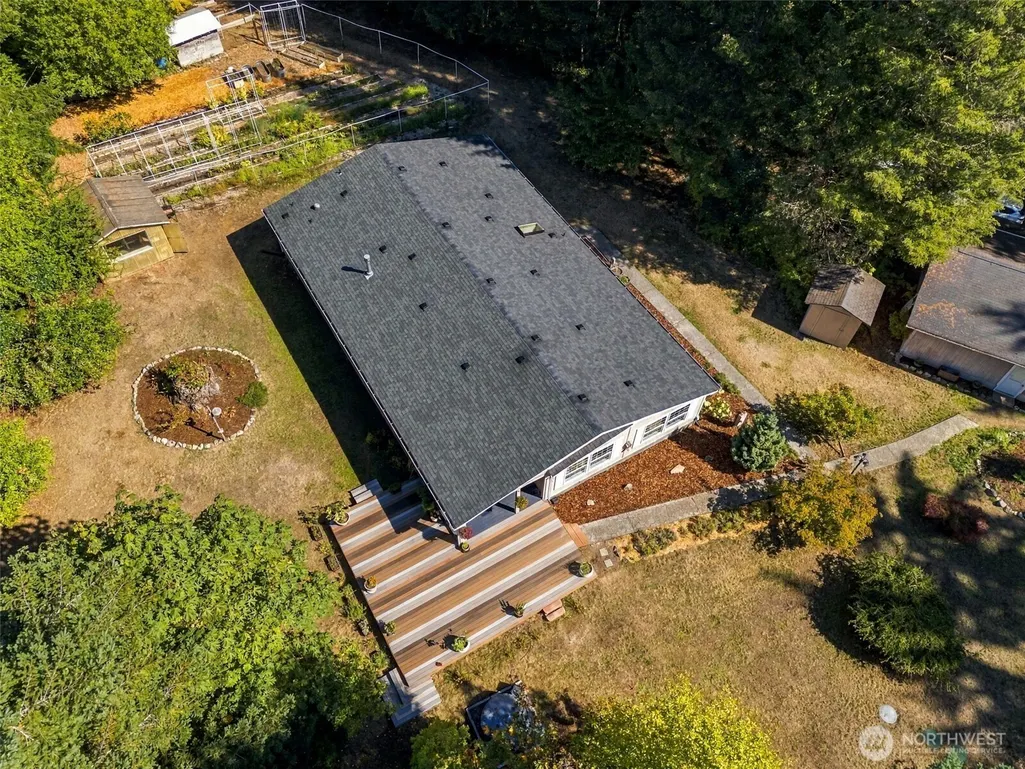


Address
40 E Lavender Lane, Shelton, WA
Price
$ 565,000
Property Attributes
- ID#2585734
- TypeSingle Family
- CountyMASON
- CityShelton
- AreaShelton
- NeighborhoodShelton
- Zip98584
- Style1 Story
- Year Built1998
- Taxes$ 2385
- Price$ 565,000
- Bedrooms3
- Full Bathrooms2
- Half Bathrooms0
- Sqr Footage2067
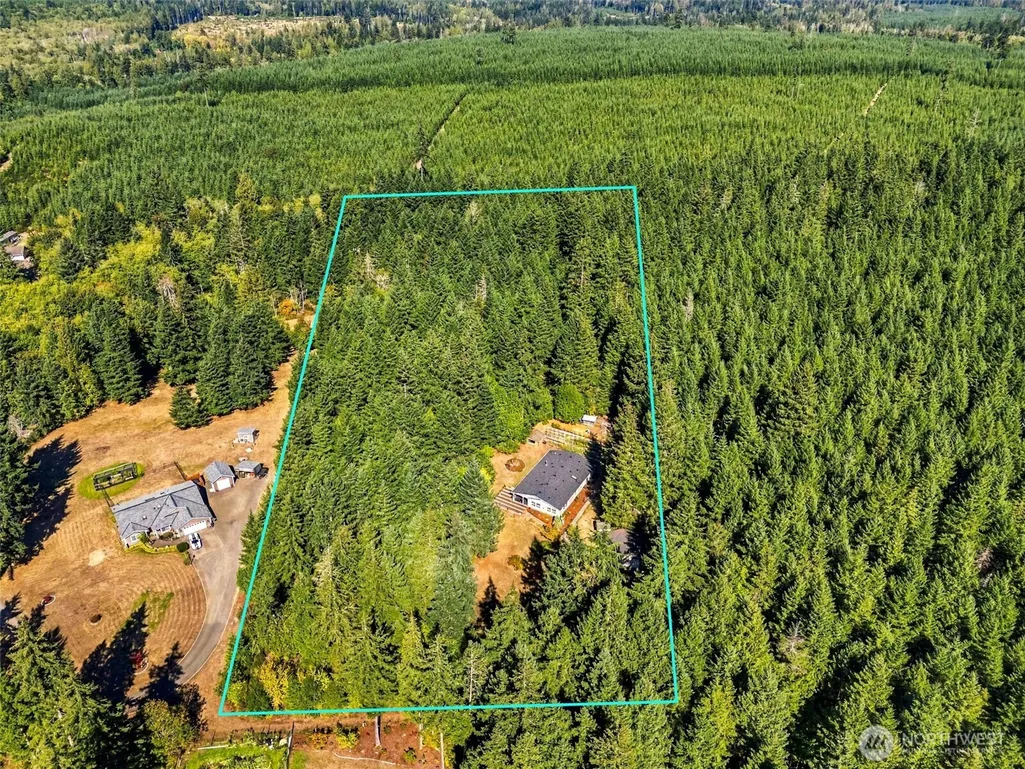
- Lot Size5 Acres
Data Source:
Northwest Multiple Listing Service (NWMLS)
Property Description
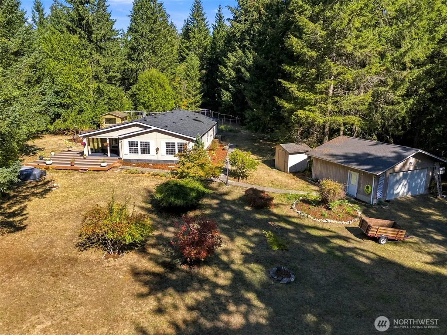
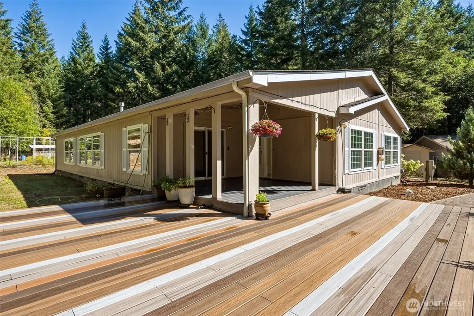
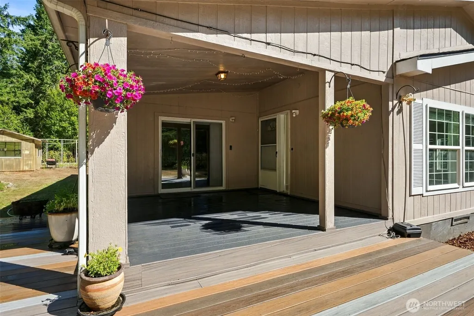
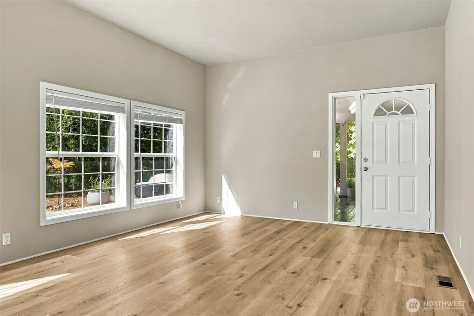
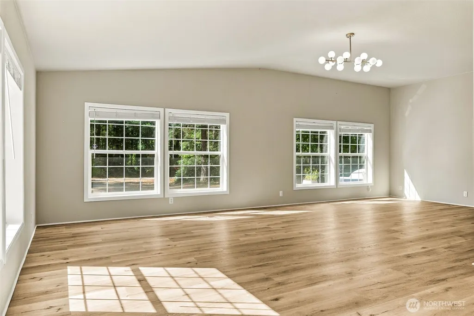
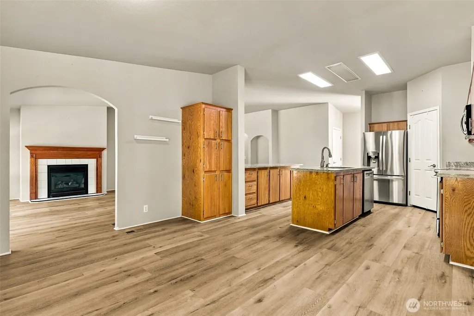
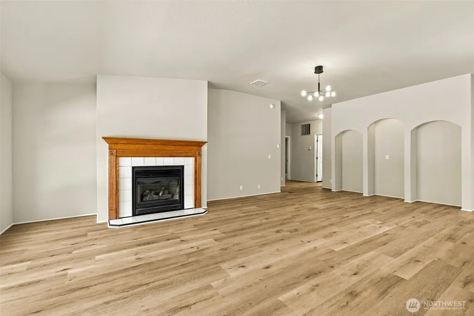
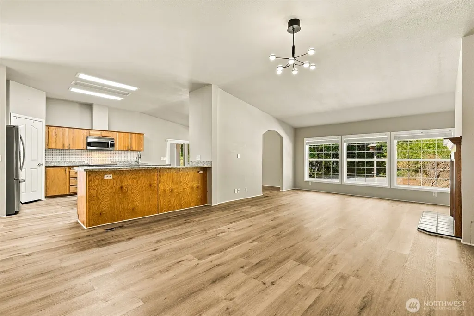
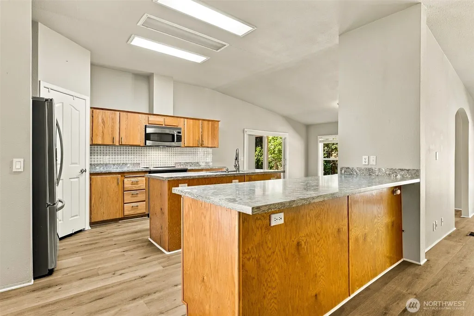
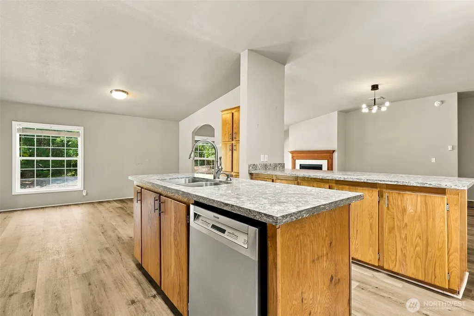
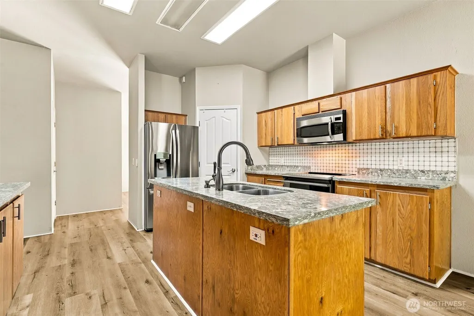
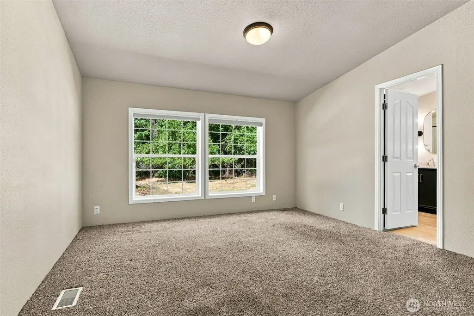
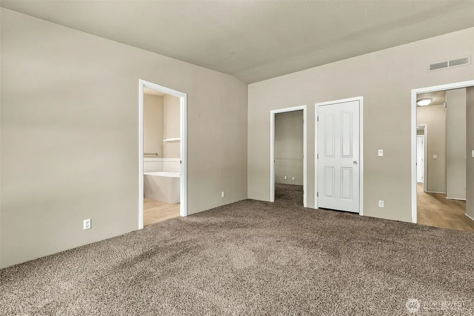
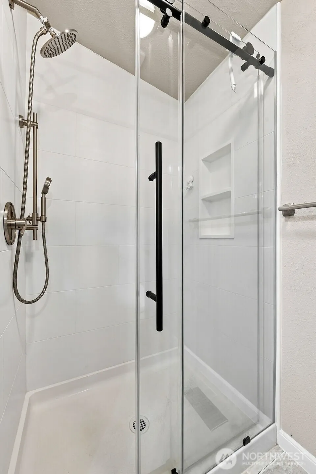
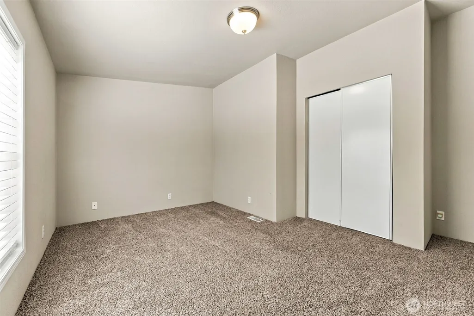
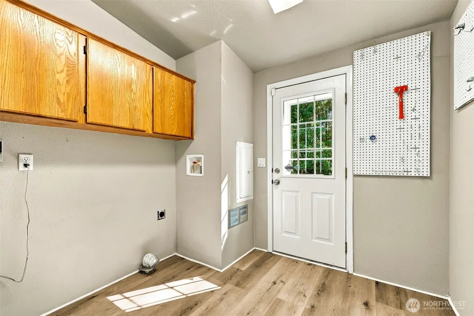
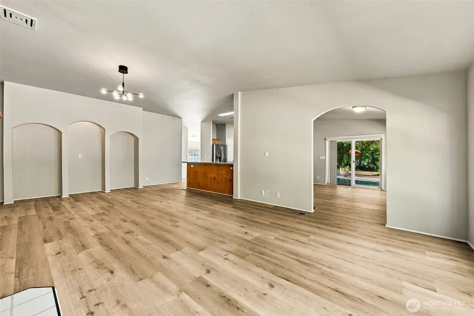
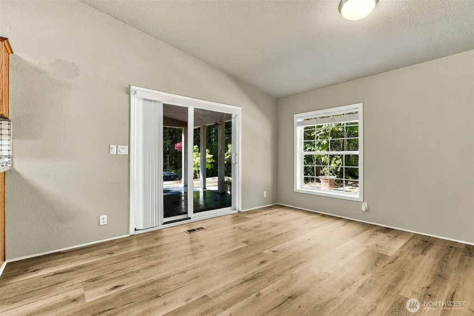
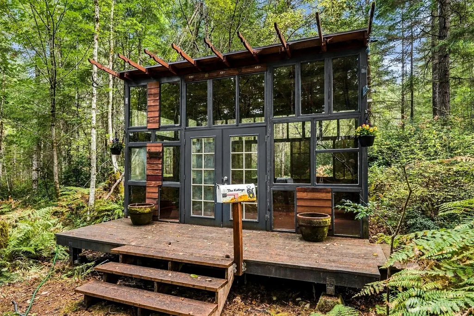
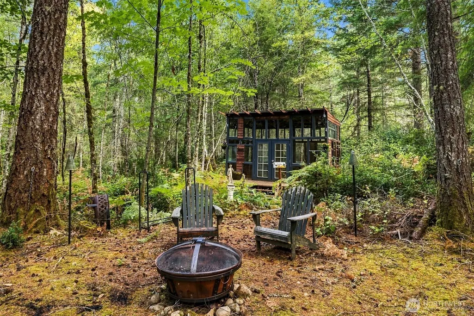
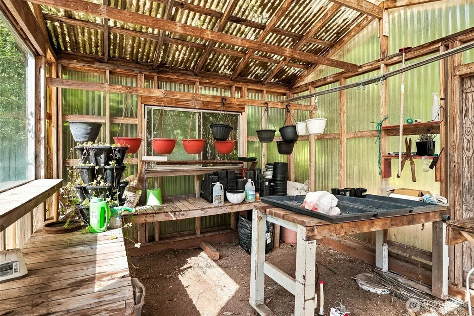
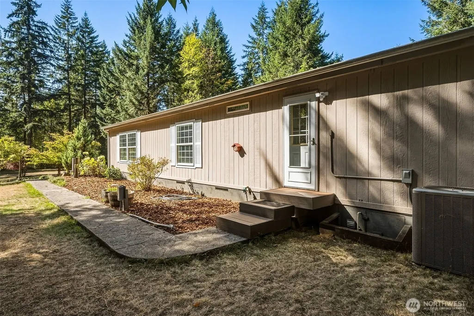
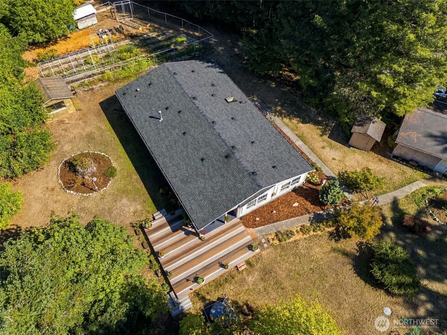
Imagine having the space to slow down, spread out, and enjoy the best of country living on 5 beautiful acres. With privacy, room to explore, and plenty of space for gardening, hobbies, and outdoor living, this 2,067-square-foot home offers a lifestyle filled with possibilities. This spacious 3-bedroom, 2-bath home offers two living areas, vaulted ceilings, skylights, and abundant natural light. The inviting kitchen features two islands, stainless steel appliances, and ample cabinetry, making it ideal for everyday living and entertaining. The brand new flooring and updated bathrooms add a fresh, modern touch. Step outside and enjoy the covered porch, large deck, and hot tub while taking in the tranquility of your private acreage. A beautiful greenhouse and garden provide an excellent opportunity for gardening and homesteading. Trails wind throughout the property, including one leading to a charming craft outbuilding, offering additional space for hobbies or creative pursuits. A 600+ square-foot detached garage provides plenty of room for vehicles, equipment, storage, or workshop space. With air conditioning, generous living spaces, extensive outdoor amenities, and room to create the lifestyle you’ve been dreaming of, this property offers a unique blend of comfort, privacy, and country living.
| Elementary School | Middle School | High School |
|---|---|---|
| Buyer To Verify Elementary School | Buyer To Verify Middle School | Buyer To Verify High School |
| Price History | |
|---|---|
| 9/22/2026 | Listed $565,000 |
General Features
| Living Area | 2067 |
|---|---|
| Sewer | Septic Tank |
| Heating | Forced Air |
| Cooling | Forced Air,Heat Pump |
| Possession | Closing |
| Roof | Composition |
| Appliances | Dishwasher,Microwave,Refrigerator,Stove(s)/Range(s) |
| Year Built | 1998 |
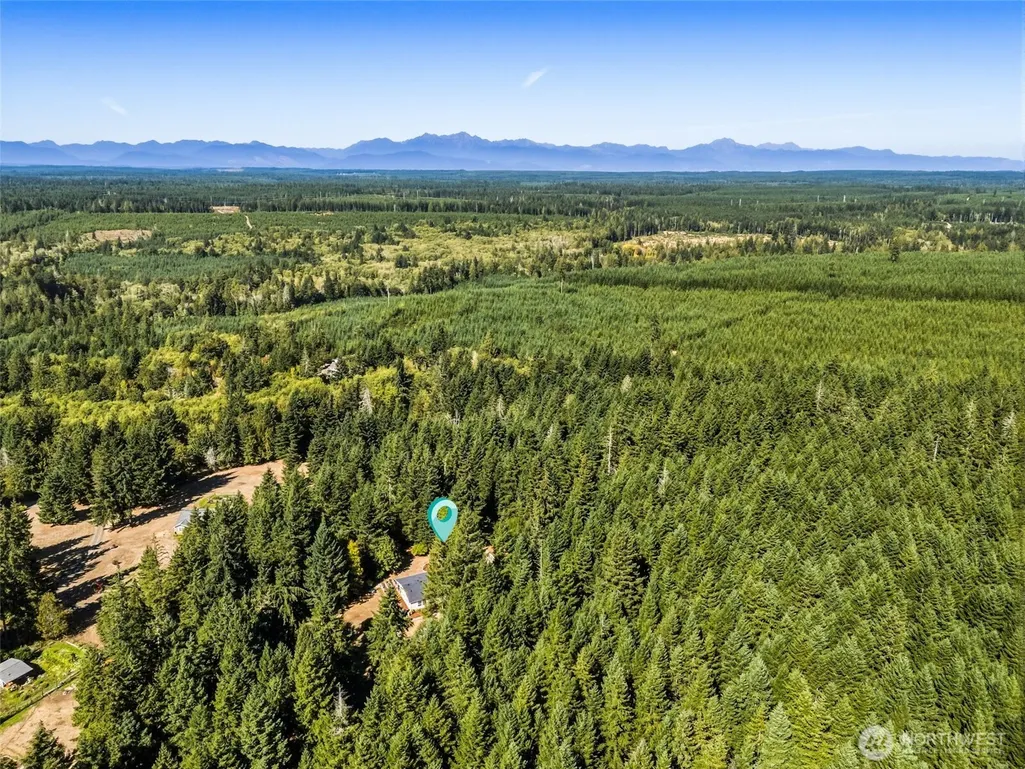
| View | Territorial |
| Topography | Level,Rolling |
| Levels | One |
| Property Subtype | Single Family Residence |
| Tax Year | 2026 |
| County | Mason |
| New Construction | No |
| Property Type | Residential |
| HOA | No |
| Attached Garage | No |
| Subdivision Name | Shelton |
| Garage Y/N | Yes |
| Full Baths | 1 |
| Special Listing Conditions | None |
| Status | Active |
| Directions | Watch closely for Lavender Lane as it looks like a driveway off the highway. No signs yet,but lockbox is on for your agent to show you. When you turn onto Lavender Lane go to the right to house. |
| High School | Buyer To Verify |
| City | Shelton |
| Entry Location | Main |
| Senior Community Y/N | No |
| High School District | Pioneer #402 |
| MLS Area | 175 - Shelton |
| Lot Size Units | Square Feet |
| Lot Size Square Feet | 217800 |
| Carport Y/N | No |
| Listing Terms | Cash,Conventional,FHA,VA Loan |
| Elementary School | Buyer To Verify |
| Land Lease Y/N | No |
| Tax Annual Amount | 2385 |
| Middle/Junior High School | Buyer To Verify |
| Property Condition | Very Good |
| Public Remarks | Imagine having the space to slow down,spread out,and enjoy the best of country living on 5 beautiful acres. With privacy,room to explore,and plenty of space for gardening,hobbies,and outdoor living,t |
| Structure Type | House |
| Building Area Units | Square Feet |
| Standard Status | Active |
| Water Company | well |
| Property Style | 10 - 1 Story |
| NWM_ShowMapLink | Yes |
Interior Features
| Interior Amenities | Bath Off Primary,Dbl Pane/Storm Window,Dining Room,Fireplace,Hot Tub/Spa,Pantry,Skylight(s),Vaulted Ceiling(s),Walk-In Closet(s),Water Heater |
|---|---|
| Basement | None |
| Flooring | Ceramic Tile,Vinyl Plank,Carpet |
| Total Fireplaces | 1 |
| Air Conditioning Y/N | Yes |
| Heating Y/N | Yes |
| Fireplace Y/N | Yes |
| 3/4 Baths | 1 |
| Total Bedrooms | 3 |
| Main Level Bedrooms | 3 |
| Total Baths | 2 |
| Bedrooms Possible | 3 |
| Water Heater Type | electric |
| Water Heater Location | laundry |
| Fireplaces Main | 1 |
| Power Production Type | Electric,Propane |
| Baths Three Quarter Main | 1 |
| Baths Full Main | 1 |
| Bathrooms | 1.75 |
Exterior Features
| Exterior Amenities | Cement/Concrete |
|---|---|
| Vegetation | Fruit Trees,Garden Space,Wooded |
| Parking Features | Detached Garage,RV Parking |
| Lot Features | Dead End Street,Secluded |
| Water Source | Individual Well |
| Total Parking | 9 |
| Inclusions | Dishwasher(s),Leased Equipment,Microwave(s),Refrigerator(s),Stove(s)/Range(s) |
| Foundation Details | Tie Down |
| Spa | Yes |
| Building Area Total | 2067 |
| Lot Size Acres | 5 |
| Waterfront Y/N | No |
| Covered Spaces | 2 |
| Irrigation Water Rights Y/N | No |
| Site Features | Cabana/Gazebo,Deck,Green House,Hot Tub/Spa,Outbuildings,Propane,RV Parking,Shop |
| Parking Uncovered Total | 7 |
Amenities
- Foreclosure
- Views
- Short Sale
- New Construction
- Adult 55+
- Lease To Own
- No HOA Fees
- Furnished
- Primary On Main
- Air Conditioning
- Seller Finance
- Green
- Fixer Upper
- Horse
- Golf
- Fireplace
- Deck
- Garage
- Basement
- Pool
Property vs Single Family Average in 98584
Price
Taxes
Year Built
In The Neighborhood
Views
Shelton
$ 379,950
- Type
- Single Family | Active
- Size
- 1,128 SqFt
- Rooms
- 3 Beds + 2 Baths
 Listed by: Realty One Group Orca
Reduced
Shelton
$ 449,000
- Type
- Single Family | Active
- Size
- 1,759 SqFt
- Rooms
- 4 Beds + 2 Baths
Listed by: WEBREALTY
Views
Shelton
$ 399,000
- Type
- Single Family | Active
- Size
- 1,525 SqFt
- Rooms
- 3 Beds + 2.5 Baths
Listed by: Keller Williams West Sound
Reduced
Shelton
$ 339,000
- Type
- Single Family | Active
- Size
- 792 SqFt
- Rooms
- 2 Beds + 2 Baths
Listed by: RE/MAX Top Executives
Views
Shelton
$ 585,000
- Type
- Single Family | Active
- Size
- 1,664 SqFt
- Rooms
- 3 Beds + 2.5 Baths
Listed by: Pettit Realty LLC
Reduced
Shelton
$ 475,000
- Type
- Single Family | Active
- Size
- 2,392 SqFt
- Rooms
- 4 Beds + 2.5 Baths
Listed by: eXp Realty
Waterfront
Grapeview
$ 735,000
- Type
- Single Family | Active
- Size
- 532 SqFt
- Rooms
- 0 Beds + 1 Baths
Listed by: homecoin.com
Views
Shelton
$ 470,000
- Type
- Single Family | Active
- Size
- 2,120 SqFt
- Rooms
- 3 Beds + 2.5 Baths
Listed by: Richard Beckman Rlty Group LLC
Reduced
Shelton
$ 370,000
- Type
- Single Family | Active
- Size
- 1,370 SqFt
- Rooms
- 3 Beds + 2 Baths
Listed by: Elite Properties
Views
Shelton
$ 425,000
- Type
- Single Family | Active
- Size
- 2,104 SqFt
- Rooms
- 3 Beds + 2.5 Baths
Listed by: Keller Williams Realty
Reduced
Shelton
$ 519,900
- Type
- Single Family | Active
- Size
- 1,454 SqFt
- Rooms
- 3 Beds + 1.5 Baths
Listed by: Keller Williams South Sound
Views
Shelton
$ 450,000
- Type
- Single Family | Active
- Size
- 1,674 SqFt
- Rooms
- 3 Beds + 2.5 Baths
Listed by: eXp Realty
