
Open House Sat, Sep 26th 12:00 PM - 03:00 PM - Views










Address
9565 Ne Daniel Court, Bainbridge Island, WA
Price
$ 799,000
Property Attributes
- ID#2584714
- TypeSingle Family
- CountyKITSAP
- CityBainbridge Island
- AreaBainbridge Island
- NeighborhoodRolling Bay
- Zip98110
- Style2 Stories w/Bsmnt
- Year Built1995
- Taxes$ 7262
- Price$ 799,000
- Bedrooms4
- Full Bathrooms3
- Half Bathrooms0
- Sqr Footage2314
- Lot Size0.82 Acres
Data Source:
Northwest Multiple Listing Service (NWMLS)
Property Description
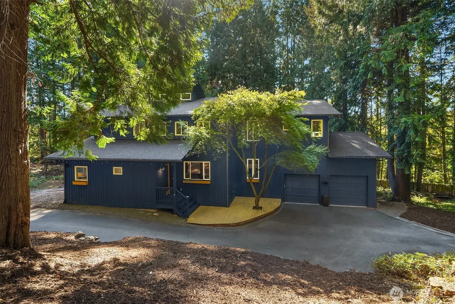
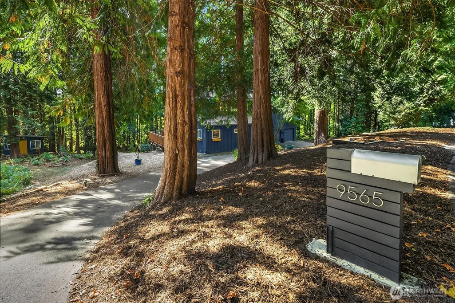
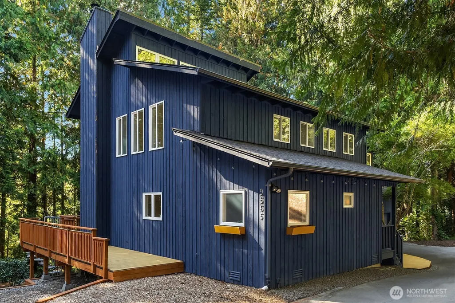
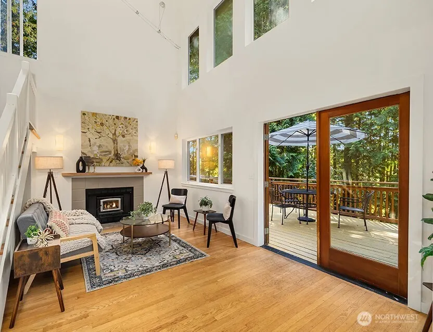
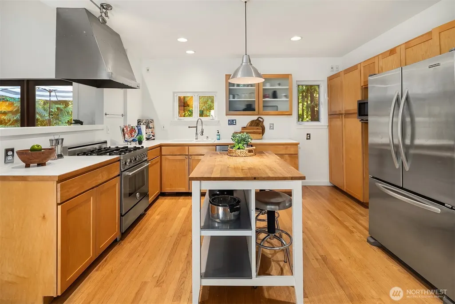
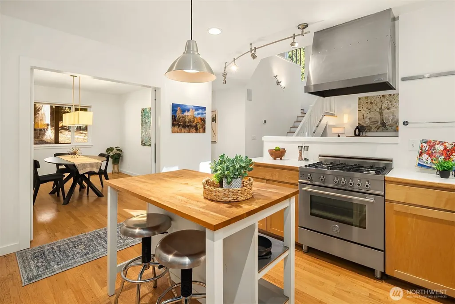
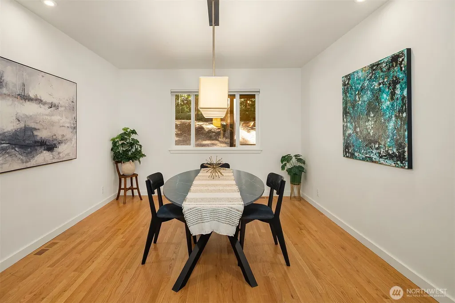
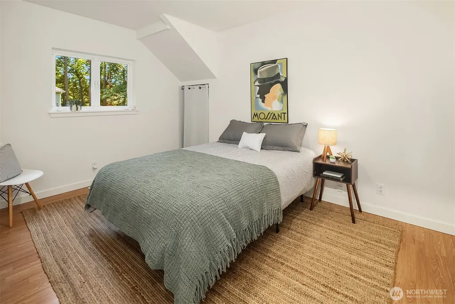
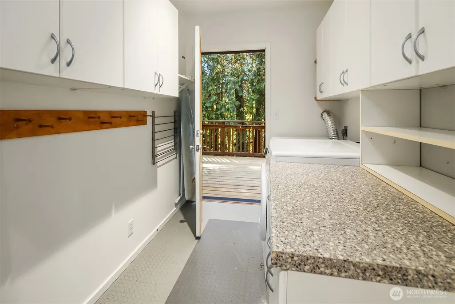
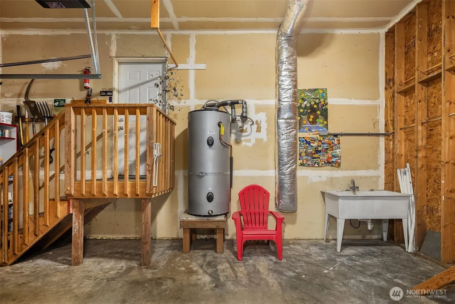
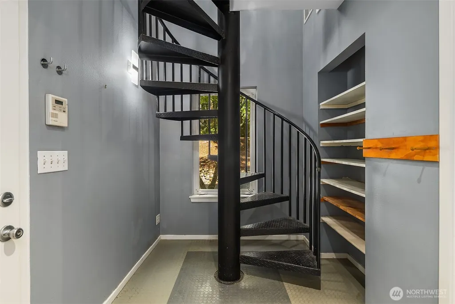
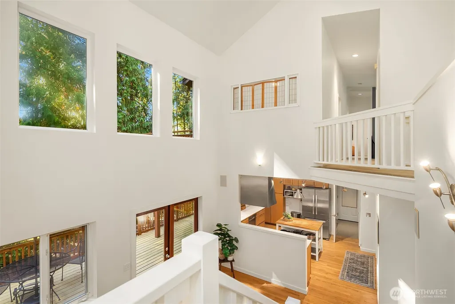
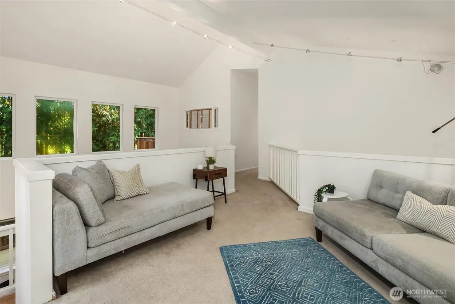
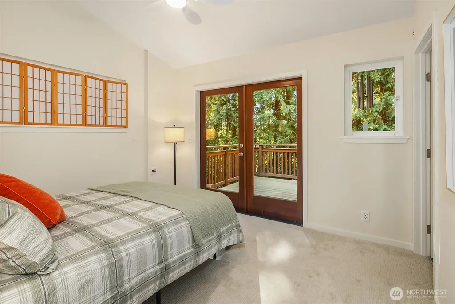
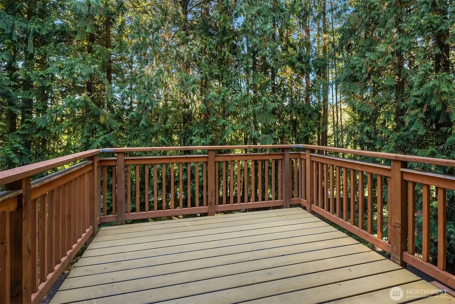
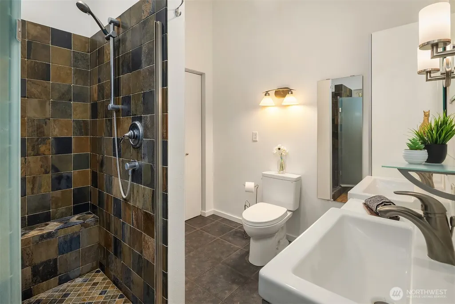
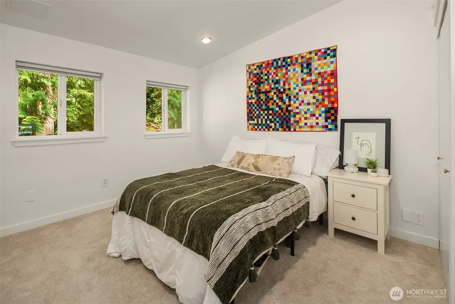
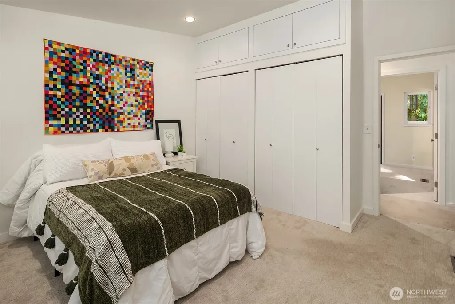
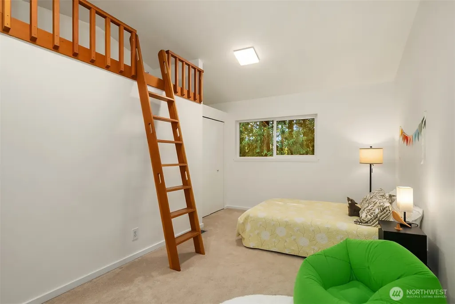
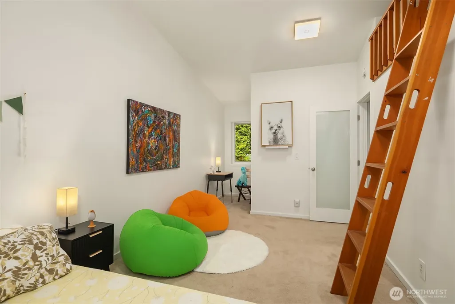
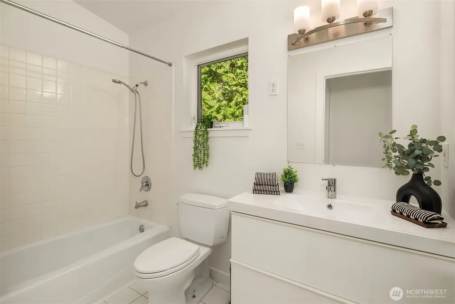
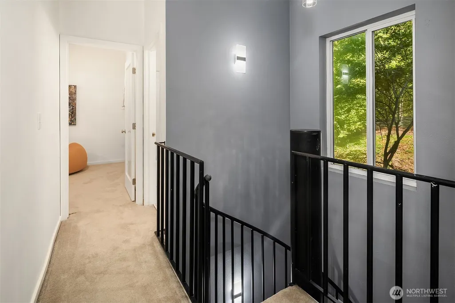
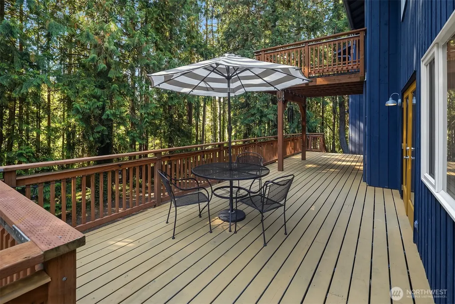
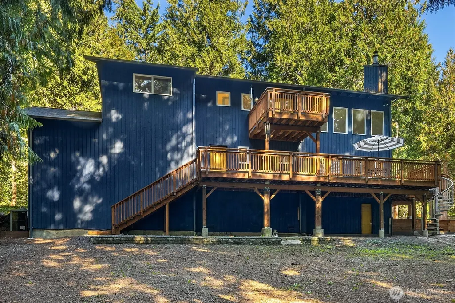
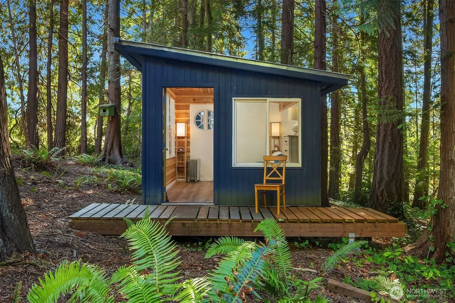
Architect Owner Designed, this well-loved 4 bed , 3 full Baths, Two Story Home ON .82 ACRE is ready for the next Chapter. The Primary is upstairs with a private deck off the back of the home. Two other bedrooms upstairs as well as a multi-use Loft. Classic Stairwell connects upper level down to main level with lots of windows and natural light. Main level opens up to outside deck and giant backyard. Ergonomic kitchen with in-kitchen seating and Dining room adjacent. Cozy Family room with Fireplace and sky-high ceilings. Additional Main floor bedroom with separate office or hobby room. Two Car Garage Attached with storage space. From the Garage, walk in your groceries thru the Utility room into the kitchen. Additional interior Spiral Staircase drops you into Utility room and Laundry. Backyard has mature trees and Bird watching spots. Backyard Studio or Fun Playhouse is ready to go. 4 Bedroom Septic Conveyance completed. Hard wood floors and some fixtures show wear and tear. HOUSE BEING SOLD AS IS. Inspection attached to the 17 Seller Disclosure. Info Link for buyer documents available. Seller at Home. OWNER OCCUPIED, Please make appointment thru SHOWINGTIME AND WAIT FOR CONFIRMATION. Showings Start Tuesday AM the 22nd
| Elementary School | Middle School | High School |
|---|---|---|
| Buyer To Verify Elementary School | Buyer To Verify Middle School | Bainbridge Isl High School |
| Price History | |
|---|---|
| 9/21/2026 | Listed $799,000 |
General Features
| Living Area | 2314 |
|---|---|
| Sewer | Septic Tank |
| Heating | Heat Pump |
| Cooling | Heat Pump |
| Possession | Closing |
| Roof | Composition |
| Appliances | Dishwasher,Dryer,Refrigerator,Stove(s)/Range(s),Washer |
| Year Built | 1995 |
| View | Territorial |
| Topography | Partial Slope,Rolling |
| Levels | Two |
| Property Subtype | Single Family Residence |
| Tax Year | 2026 |
| County | Kitsap |
| New Construction | No |
| Property Type | Residential |
| HOA | No |
| Attached Garage | Yes |
| Subdivision Name | Rolling Bay |
| Garage Y/N | Yes |
| Full Baths | 3 |
| Special Listing Conditions | None |
| Status | Active |
| Directions | https://maps.app.goo.gl/xkJzza2fiG72tGCm8From Ferry:Drive North 2.9 MilesTurn right onto N Madison Ave NETurn left onto NE Daniel Ct |
| High School | Bainbridge Isl |
| City | Bainbridge Island |
| Entry Location | Main |
| Senior Community Y/N | No |
| High School District | Bainbridge Island |
| MLS Area | 170 - Bainbridge Island |
| Lot Size Units | Square Feet |
| Lot Size Square Feet | 35719 |
| Carport Y/N | No |
| Listing Terms | Cash,Conventional |
| Elementary School | Buyer To Verify |
| Land Lease Y/N | No |
| Tax Annual Amount | 7262 |
| Middle/Junior High School | Buyer To Verify |
| Property Condition | Good |
| Public Remarks | Architect Owner Designed,this well-loved 4 bed,3 full Baths,Two Story Home ON .82 ACRE is ready for the next Chapter. The Primary is upstairs with a private deck off the back of the home. Two other |
| Virtual Tour | https://player.vimeo.com/video/1228295068?autoplay=1 |
| Structure Type | House |
| Building Area Units | Square Feet |
| Standard Status | Active |
| Water Company | KPUD |
| Property Style | 18 - 2 Stories w/Bsmnt |
| NWM_ShowMapLink | Yes |
Interior Features
| Interior Amenities | Dining Room,Fireplace,Loft,Vaulted Ceiling(s),Water Heater |
|---|---|
| Basement | Unfinished |
| Flooring | Hardwood,Laminate,Carpet |
| Total Fireplaces | 1 |
| Fireplace Features | Wood Burning |
| Air Conditioning Y/N | Yes |
| Heating Y/N | Yes |
| Fireplace Y/N | Yes |
| Total Bedrooms | 4 |
| Main Level Bedrooms | 1 |
| Total Baths | 3 |
| Bedrooms Possible | 4 |
| Water Heater Type | electric |
| Water Heater Location | Garage |
| Fireplaces Main | 1 |
| Power Production Type | Electric,Propane |
| Bedrooms Upper | 3 |
| Baths Full Upper | 2 |
| Baths Full Main | 1 |
| Bathrooms | 3 |
Exterior Features
| Exterior Amenities | Wood |
|---|---|
| Vegetation | Brush,Garden Space |
| Parking Features | Driveway,Attached Garage |
| Lot Features | Cul-De-Sac,Dead End Street |
| Water Source | Public |
| Total Parking | 4 |
| Inclusions | Dishwasher(s),Dryer(s),Leased Equipment,Refrigerator(s),Stove(s)/Range(s),Washer(s) |
| Foundation Details | Poured Concrete |
| Building Area Total | 2314 |
| Lot Dimensions | 125x142x223x12x67x25x224 |
| Lot Size Acres | 0.82 |
| Waterfront Y/N | No |
| Covered Spaces | 2 |
| Irrigation Water Rights Y/N | No |
| Site Features | Deck,Outbuildings,Patio,Propane |
| Parking Uncovered Total | 2 |
Amenities
- Foreclosure
- Views
- Short Sale
- New Construction
- Adult 55+
- Lease To Own
- No HOA Fees
- Furnished
- Primary On Main
- Air Conditioning
- Seller Finance
- Green
- Fixer Upper
- Horse
- Golf
- Fireplace
- Deck
- Garage
- Basement
- Pool
Property vs Single Family Average in 98110
Price
Taxes
Year Built

