
Views - New Construction









Address
16761 Ne Sanwick Place, Bainbridge Island, WA
Price
$ 1,328,000
Property Attributes
- ID#2581024
- TypeSingle Family
- CountyKITSAP
- CityBainbridge Island
- AreaBainbridge Island
- NeighborhoodAgate Point
- Zip98110
- StyleCraftsman
- Year Built2026
- Price$ 1,328,000
- Bedrooms4
- Full Bathrooms2
- Half Bathrooms1
- Sqr Footage2686
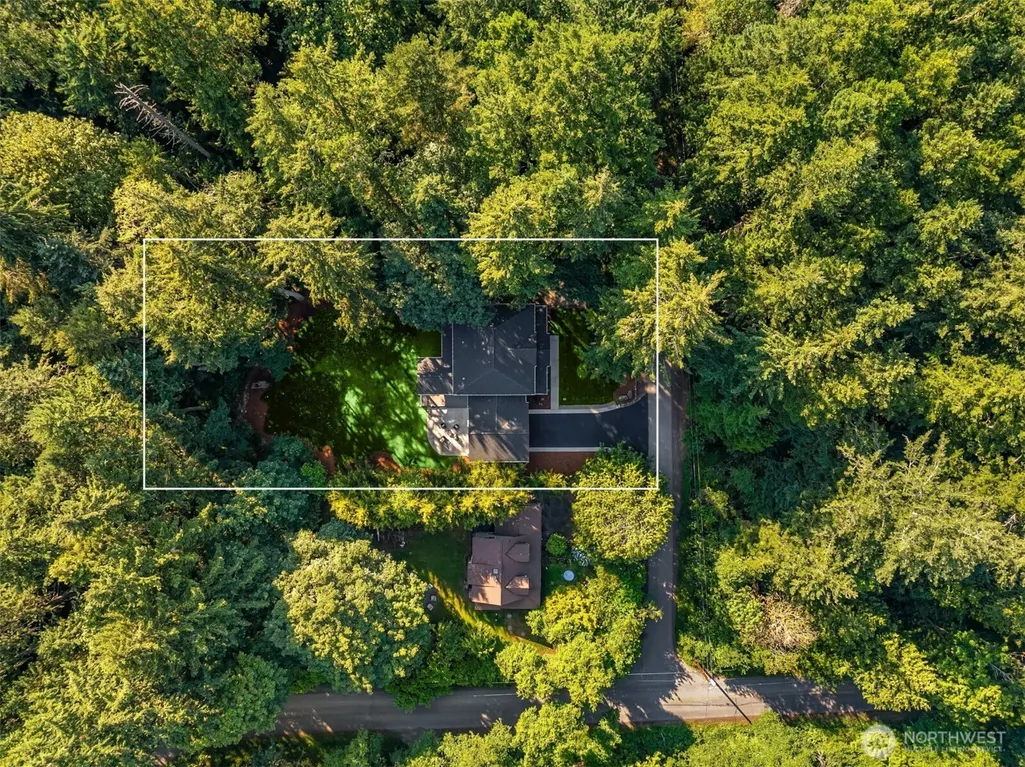
- Lot Size0.39 Acres
Data Source:
Northwest Multiple Listing Service (NWMLS)
Property Description
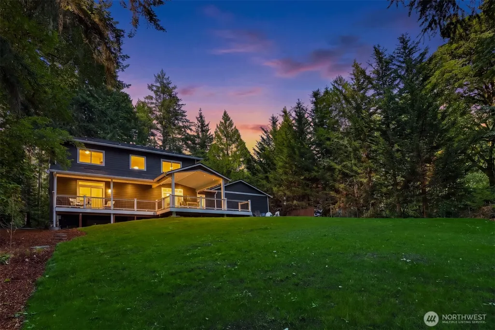
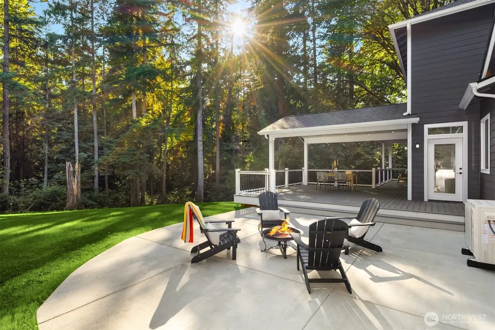
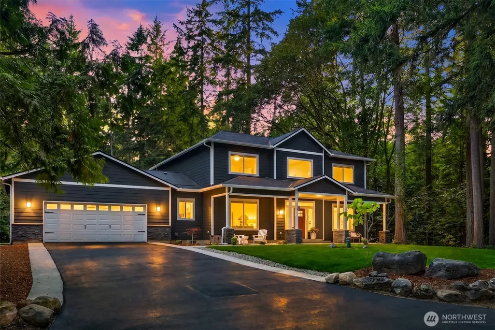
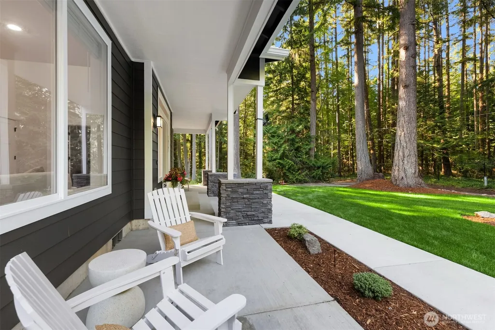
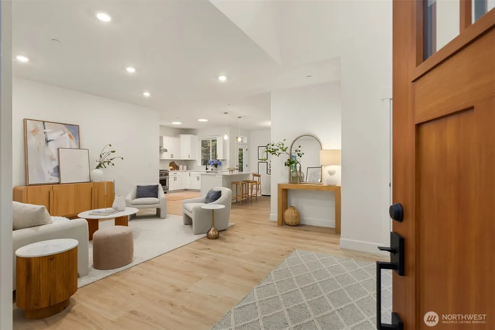
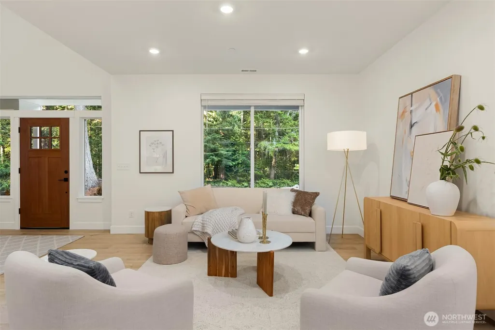
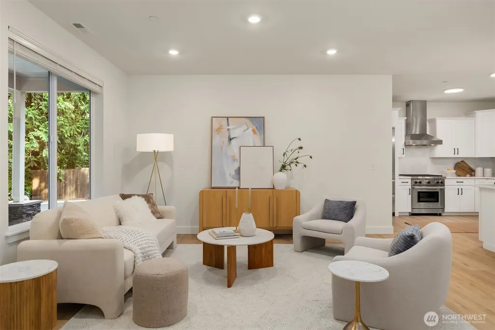
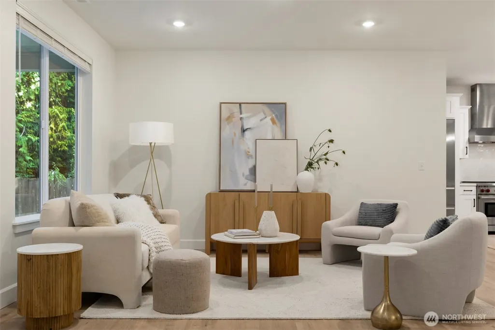
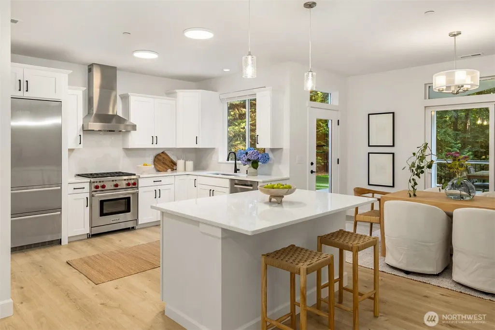
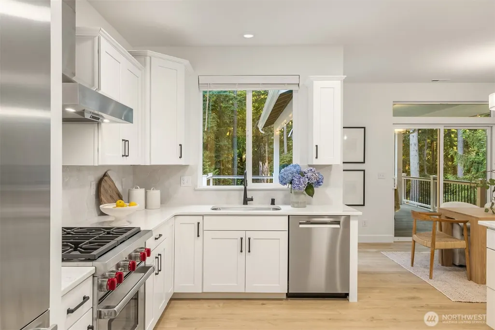
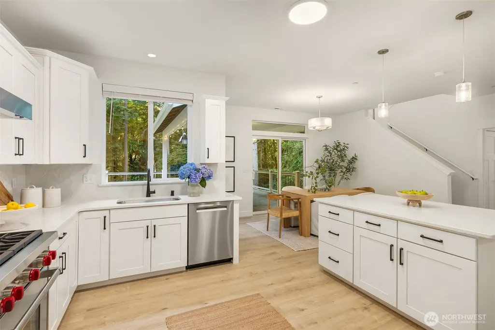
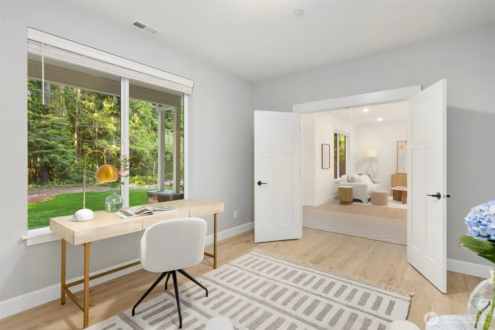
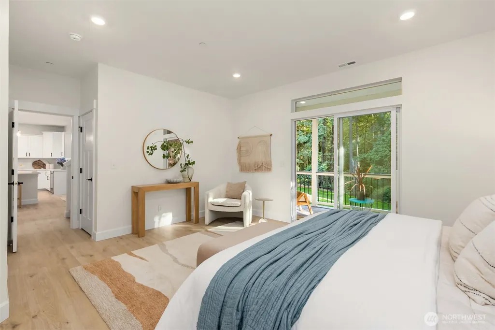
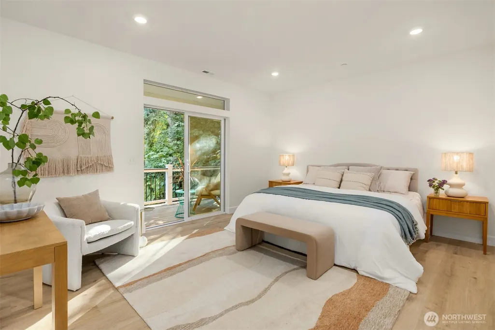
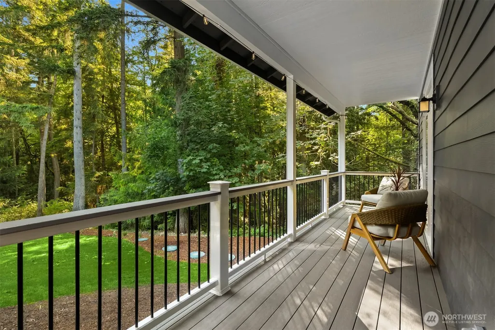
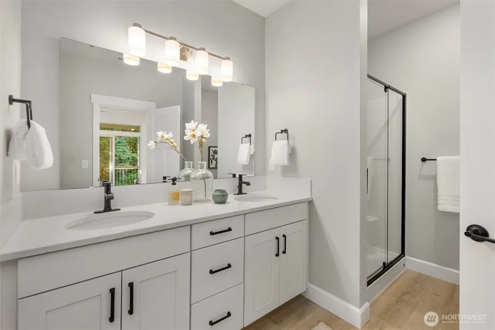
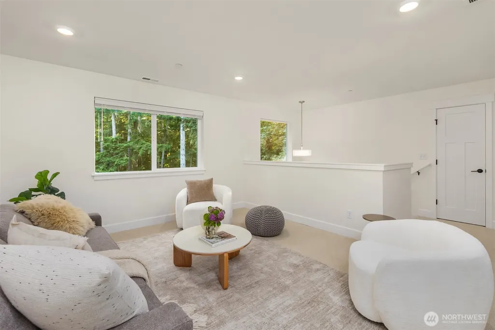
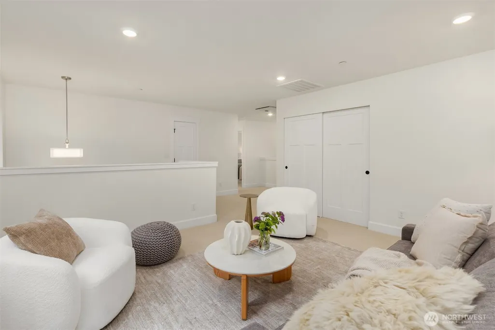
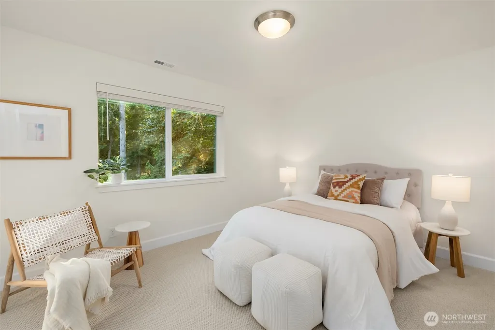
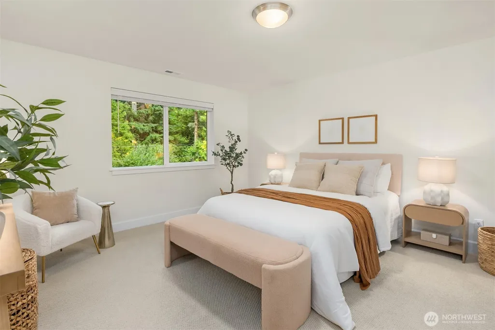
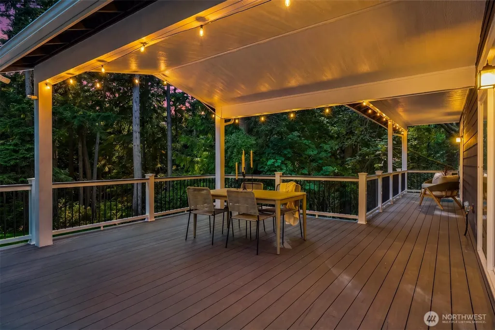
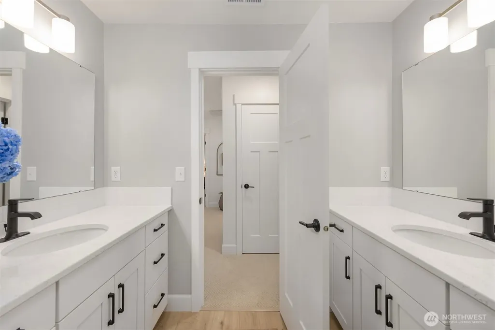
New construction with room to live, work, gather—and enjoy the water. Set on a large, level lot, this thoughtfully designed 4-bedroom home offers the space, flexibility, and modern features today’s buyers are looking for, plus something harder to find: road-end water access. Soaring ceilings and abundant natural light create an inviting sense of space throughout. The main floor features a spacious primary suite with a luxurious 5-piece ensuite and private slider to a charming coffee deck. A dedicated office/den, separate living room, and bonus room provide flexible spaces for working from home, relaxing, guests, or entertaining. At the heart of the home, the generous kitchen offers abundant workspace and storage, premium appliances, and an easy connection to the living and outdoor areas. Step outside and make the most of the oversized lot. The expansive covered deck extends your living space for year-round dining and entertaining, while the large patio offers room for container gardens, a fire pit, and summer gatherings. An EV-ready two-car garage adds everyday convenience. New construction, a substantial level lot, exceptional indoor-outdoor living, and water access—without giving up the comfort and efficiency of a brand-new home. Turn the key and start enjoying it.
| Elementary School | Middle School | High School |
|---|---|---|
| Buyer To Verify Elementary School | Buyer To Verify Middle School | Buyer To Verify High School |
| Price History | |
|---|---|
| 9/11/2026 | Listed $1,328,000 |
General Features
| Living Area | 2686 |
|---|---|
| Sewer | Septic Tank |
| Heating | 90%+ High Efficiency,Forced Air,Heat Pump |
| Cooling | Heat Pump |
| Possession | Closing |
| Roof | Composition |
| Appliances | Dishwasher,Disposal,Microwave,Refrigerator,Stove(s)/Range(s) |
| Architectural Style | Craftsman |
| Security Features | Partially Fenced |
| Year Built | 2026 |
| View | Territorial |
| Topography | Level,Partial Slope |
| Levels | Two |
| Property Subtype | Single Family Residence |
| Tax Year | 2025 |
| County | Kitsap |
| New Construction | Yes |
| Property Type | Residential |
| HOA | No |
| Attached Garage | Yes |
| Subdivision Name | Agate Point |
| Facing Direction | East |
| Garage Y/N | Yes |
| Full Baths | 2 |
| Special Listing Conditions | None |
| Status | Active |
| Directions | Take H305 to Agatewood Rd. Right on Dolphin,Left on Agate Pass,Left on Sanwick to subject property. |
| High School | Buyer To Verify |
| City | Bainbridge Island |
| Entry Location | Main |
| Senior Community Y/N | No |
| High School District | Bainbridge Island |
| MLS Area | 170 - Bainbridge Island |
| Lot Size Units | Square Feet |
| Lot Size Square Feet | 16988 |
| Carport Y/N | No |
| Listing Terms | Cash,Conventional,VA Loan |
| Elementary School | Buyer To Verify |
| Land Lease Y/N | No |
| Middle/Junior High School | Buyer To Verify |
| Property Condition | Very Good |
| Public Remarks | New construction with room to live,work,gatherand enjoy the water. Set on a large,level lot,this thoughtfully designed 4-bedroom home offers the space,flexibility,and modern features todays buyers ar |
| Virtual Tour | https://player.vimeo.com/video/1210098520?autoplay=1 |
| Structure Type | House |
| Building Area Units | Square Feet |
| Standard Status | Active |
| Property Style | 18 - 2 Stories w/Bsmnt |
| NWM_ShowMapLink | Yes |
Interior Features
| Interior Amenities | Dbl Pane/Storm Window,Pantry,Walk-In Closet(s) |
|---|---|
| Basement | None |
| Flooring | Vinyl Plank,Carpet |
| Air Conditioning Y/N | Yes |
| Heating Y/N | Yes |
| Fireplace Y/N | No |
| Half Baths | 1 |
| Total Bedrooms | 4 |
| Main Level Bedrooms | 1 |
| Total Baths | 3 |
| Bedrooms Possible | 4 |
| Water Heater Location | Garage |
| Power Production Type | Electric,Propane |
| Bedrooms Upper | 3 |
| Baths Half Lower | 1 |
| Baths Full Upper | 1 |
| Baths Full Main | 1 |
| Bathrooms | 2.5 |
Exterior Features
| Exterior Amenities | Cement Planked |
|---|---|
| Vegetation | Garden Space |
| Parking Features | Attached Garage,RV Parking |
| Water Source | Individual Well |
| Total Parking | 2 |
| Inclusions | Dishwasher(s),Garbage Disposal,Microwave(s),Refrigerator(s),Stove(s)/Range(s) |
| Building Area Total | 2686 |
| Lot Size Acres | 0.39 |
| Waterfront Y/N | No |
| Covered Spaces | 2 |
| Irrigation Water Rights Y/N | No |
| Site Features | Deck,Electric Car Charging,Fenced-Partially,Patio,Propane,RV Parking |
Amenities
- Foreclosure
- Views
- Short Sale
- New Construction
- Adult 55+
- Lease To Own
- No HOA Fees
- Furnished
- Primary On Main
- Air Conditioning
- Seller Finance
- Green
- Fixer Upper
- Horse
- Golf
- Fireplace
- Deck
- Garage
- Basement
- Pool
Property vs Single Family Average in 98110
Price
Year Built
Visits

